Project Overview
Munchy's needed a cooling solution for two floors of a corporate office — Level 23, an open-plan floor with meeting rooms and enclosed offices, and Level 26, a mix of private offices and support spaces. The requirement was consistent temperature control across varied room types, with the flexibility for each floor and each enclosed room to run independently.
The Challenge
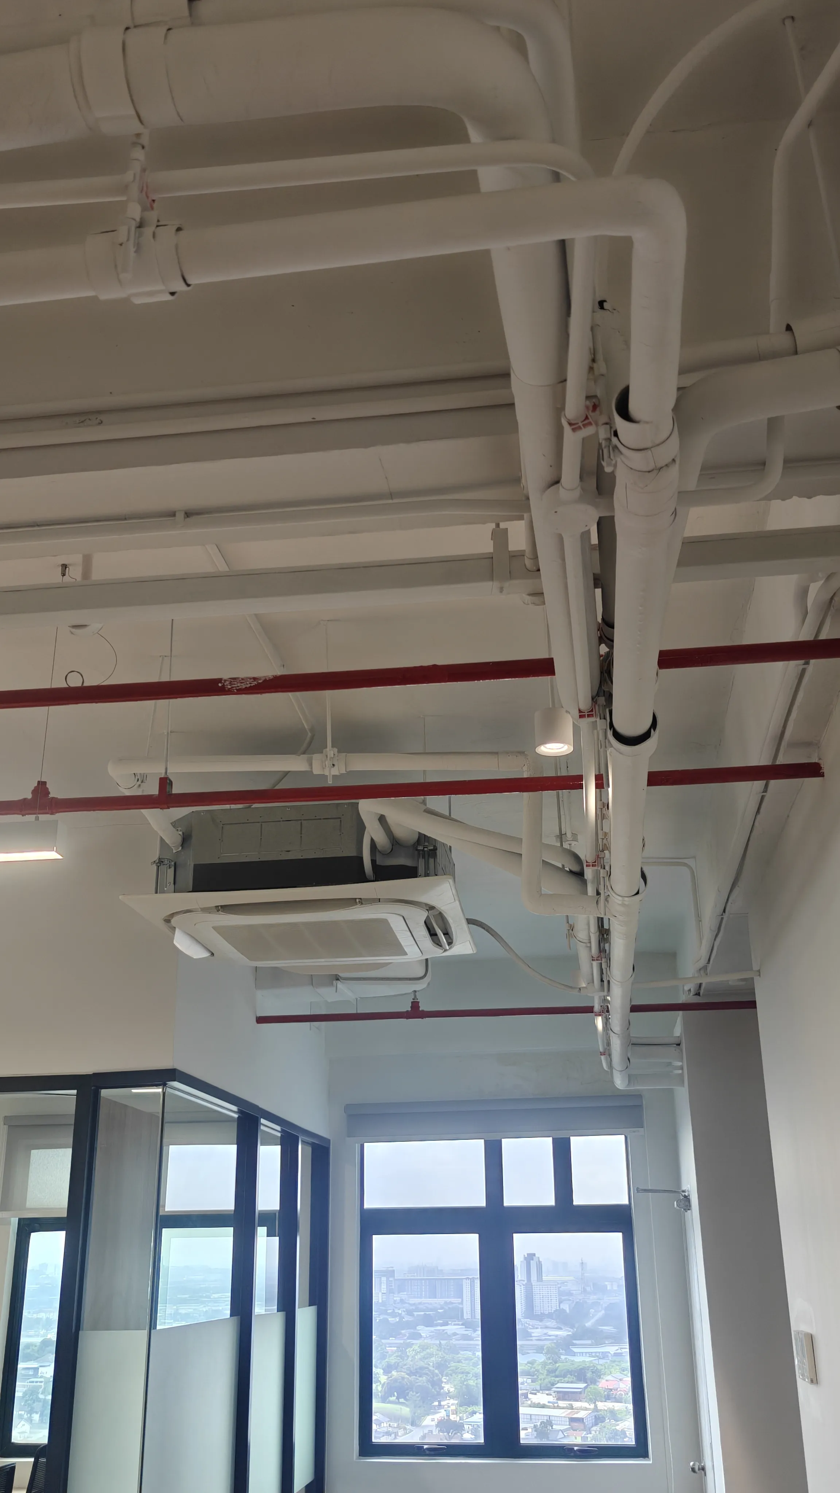
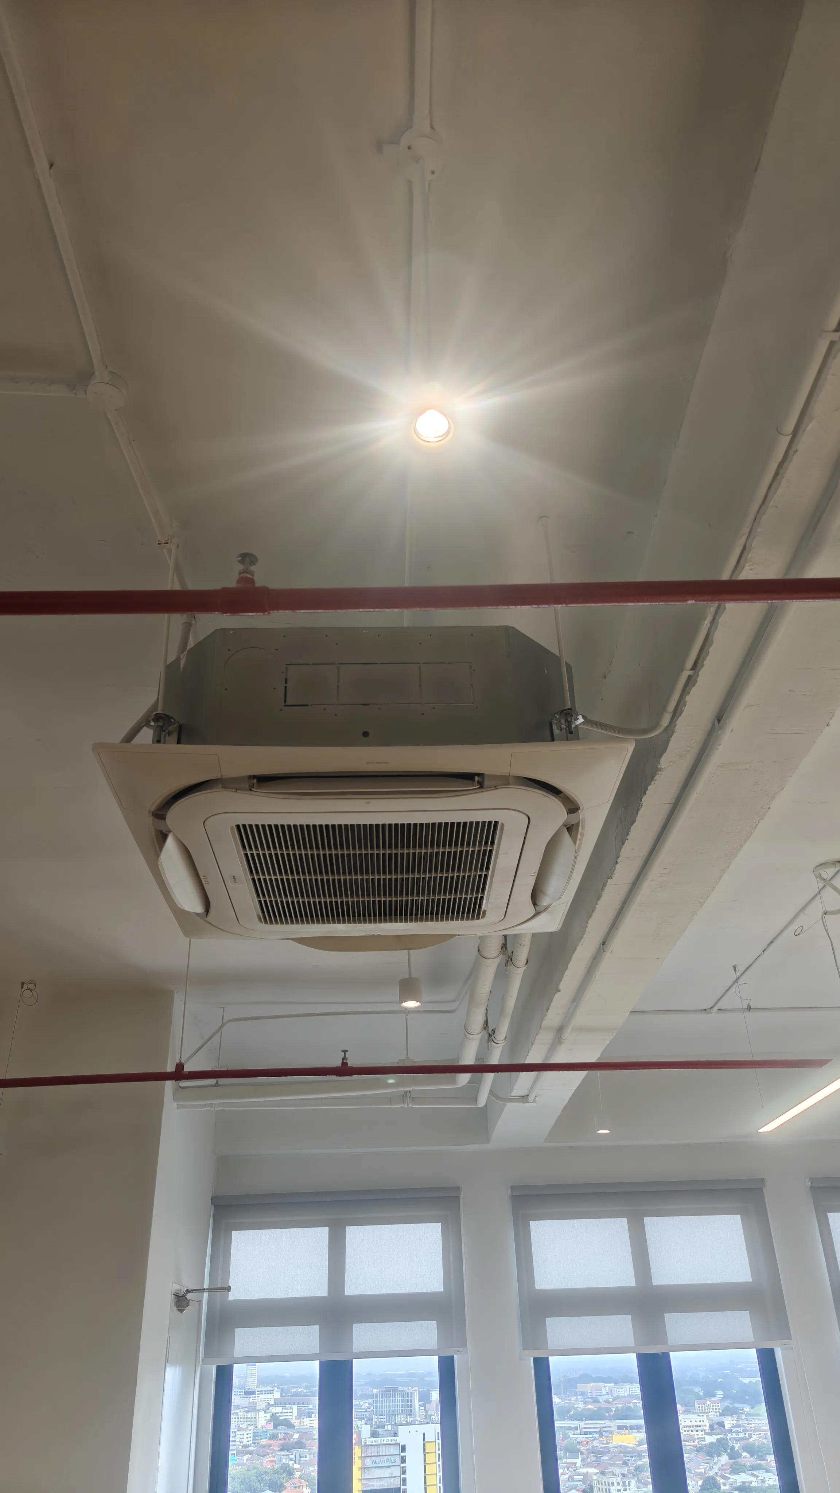
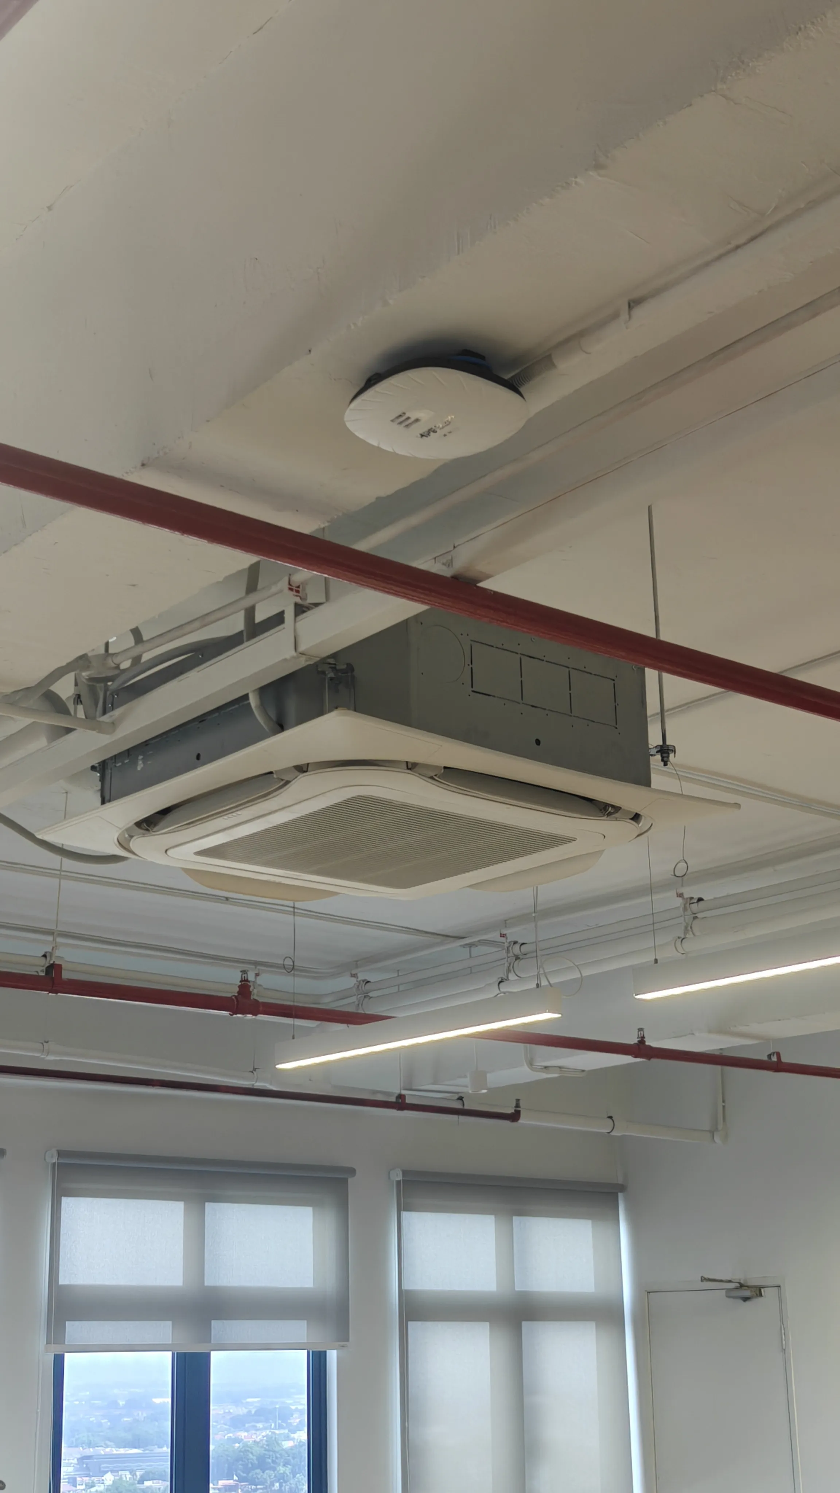
A two-floor corporate office needed quiet, consistent cooling across open-plan workspaces, meeting rooms and enclosed offices — with the flexibility to run zones independently rather than as one uniform system. The site also required coordination with the building's existing fire protection sprinkler lines and ceiling grid, since ductwork and cassette placement had to route around them without compromising either system.
Engineering Solution
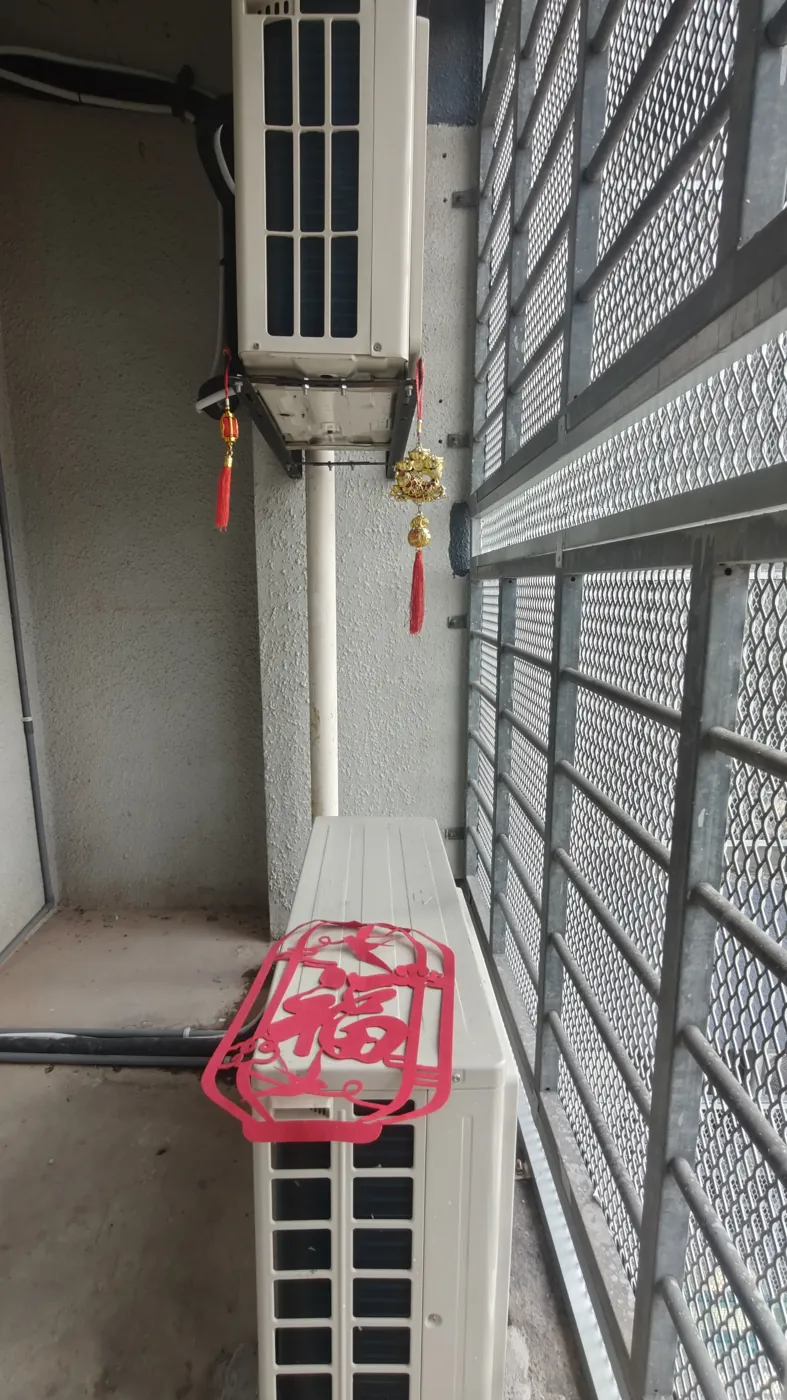
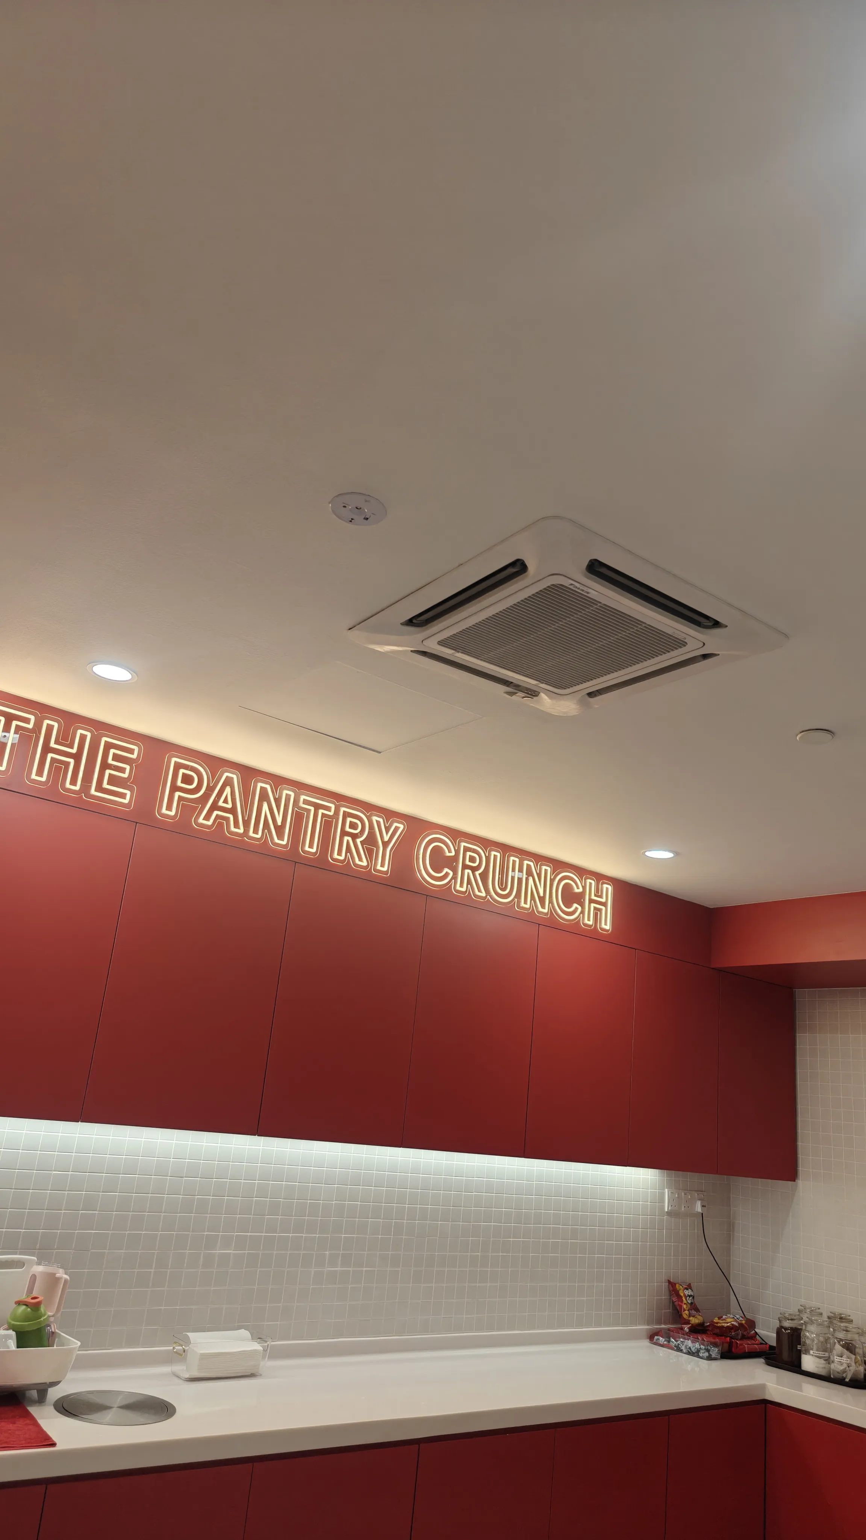
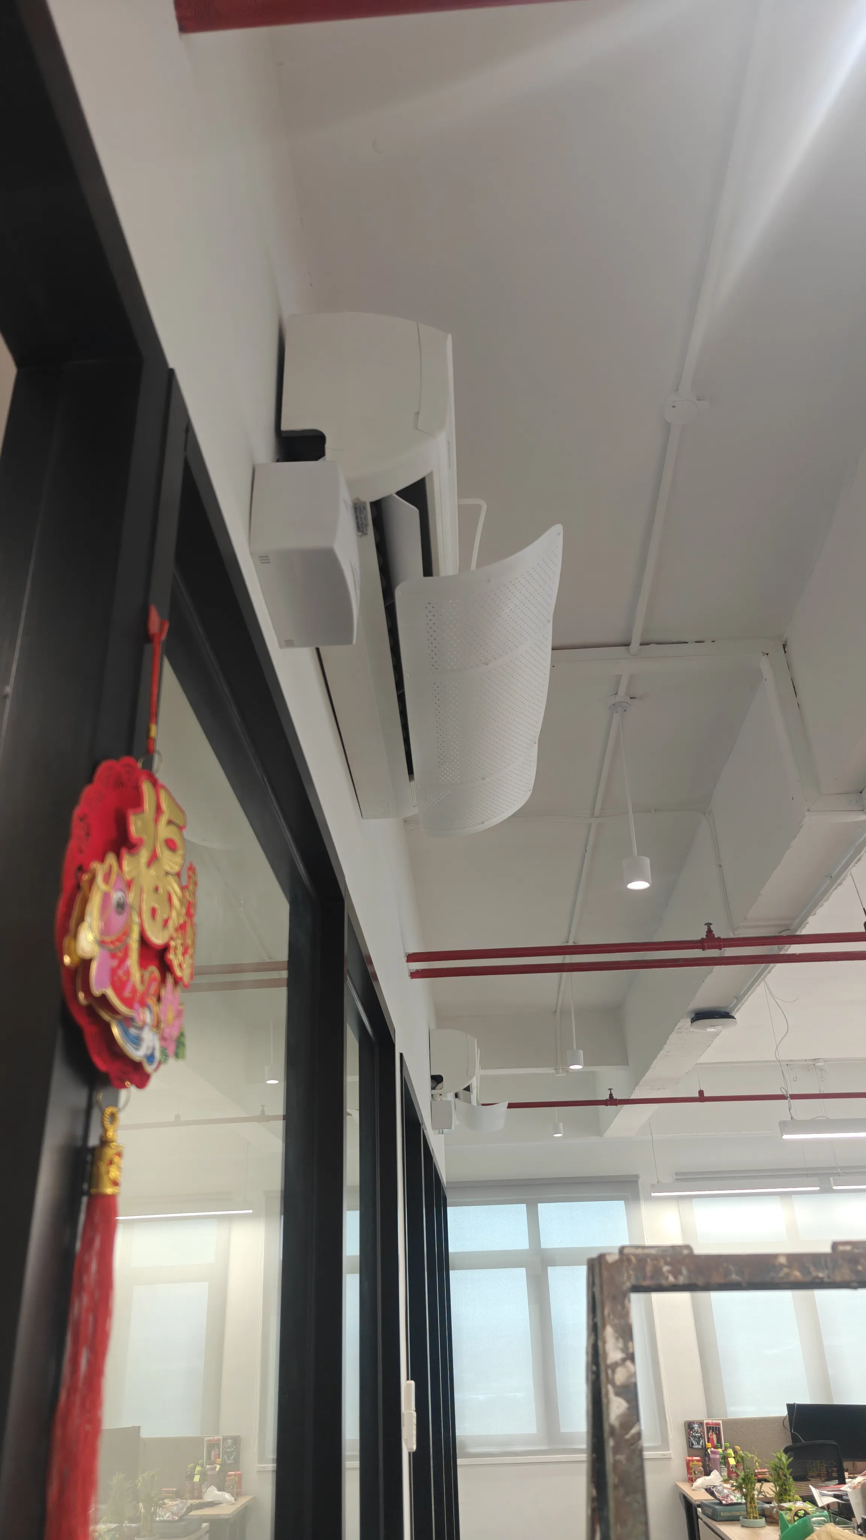
We designed a full VRV system for Level 23 built around 12 outdoor condensing units feeding 32 ceiling cassettes across the open-plan floor and meeting rooms, sized to the room-by-room heat load rather than a single blanket calculation. Level 26 was fitted with 18 wall-split units for its mix of private offices and support spaces. An auto-changeover distribution board was installed with run indicators and a high-temperature alarm, giving the client visibility into system status without needing to physically check each unit.
Site Coordination
Refrigerant piping and cassette positions were planned around the building's existing fire sprinkler lines and ceiling grid on both floors, so installation didn't require any rework of fire protection services. Electrical and drainage routing was coordinated floor-by-floor to keep disruption to the occupied office to a minimum.
Installation, Testing & Commissioning
Installation covered refrigerant piping, electrical wiring, and condensate drainage for all 50 indoor units across both floors. Each refrigerant circuit was nitrogen pressure tested before charging, and the full system was commissioned floor-by-floor — verifying individual unit operation, auto-changeover function, and the high-temperature alarm before handover.
Equipment Summary
| Item | Detail |
|---|---|
| VRV Outdoor Systems | 12 units (Level 23) |
| Ceiling Cassettes | 32 units (Level 23) |
| Wall-Split Units | 18 units (Level 26) |
| Total Indoor Units | 50 |
| Distribution Board | Auto-changeover, with run indicators & high-temperature alarm |
| Scope | Refrigerant piping, electrical, drainage, testing & commissioning |
Project Photos
Result
Both floors now run on independently-zoned VRV and split systems, giving Munchy's consistent cooling across open-plan and enclosed spaces without one area affecting another. The auto-changeover DB panel with run indicators and a high-temperature alarm gives the client ongoing visibility into system status, and the full nitrogen-tested, commissioned installation is backed by RY Lim's workmanship warranty.